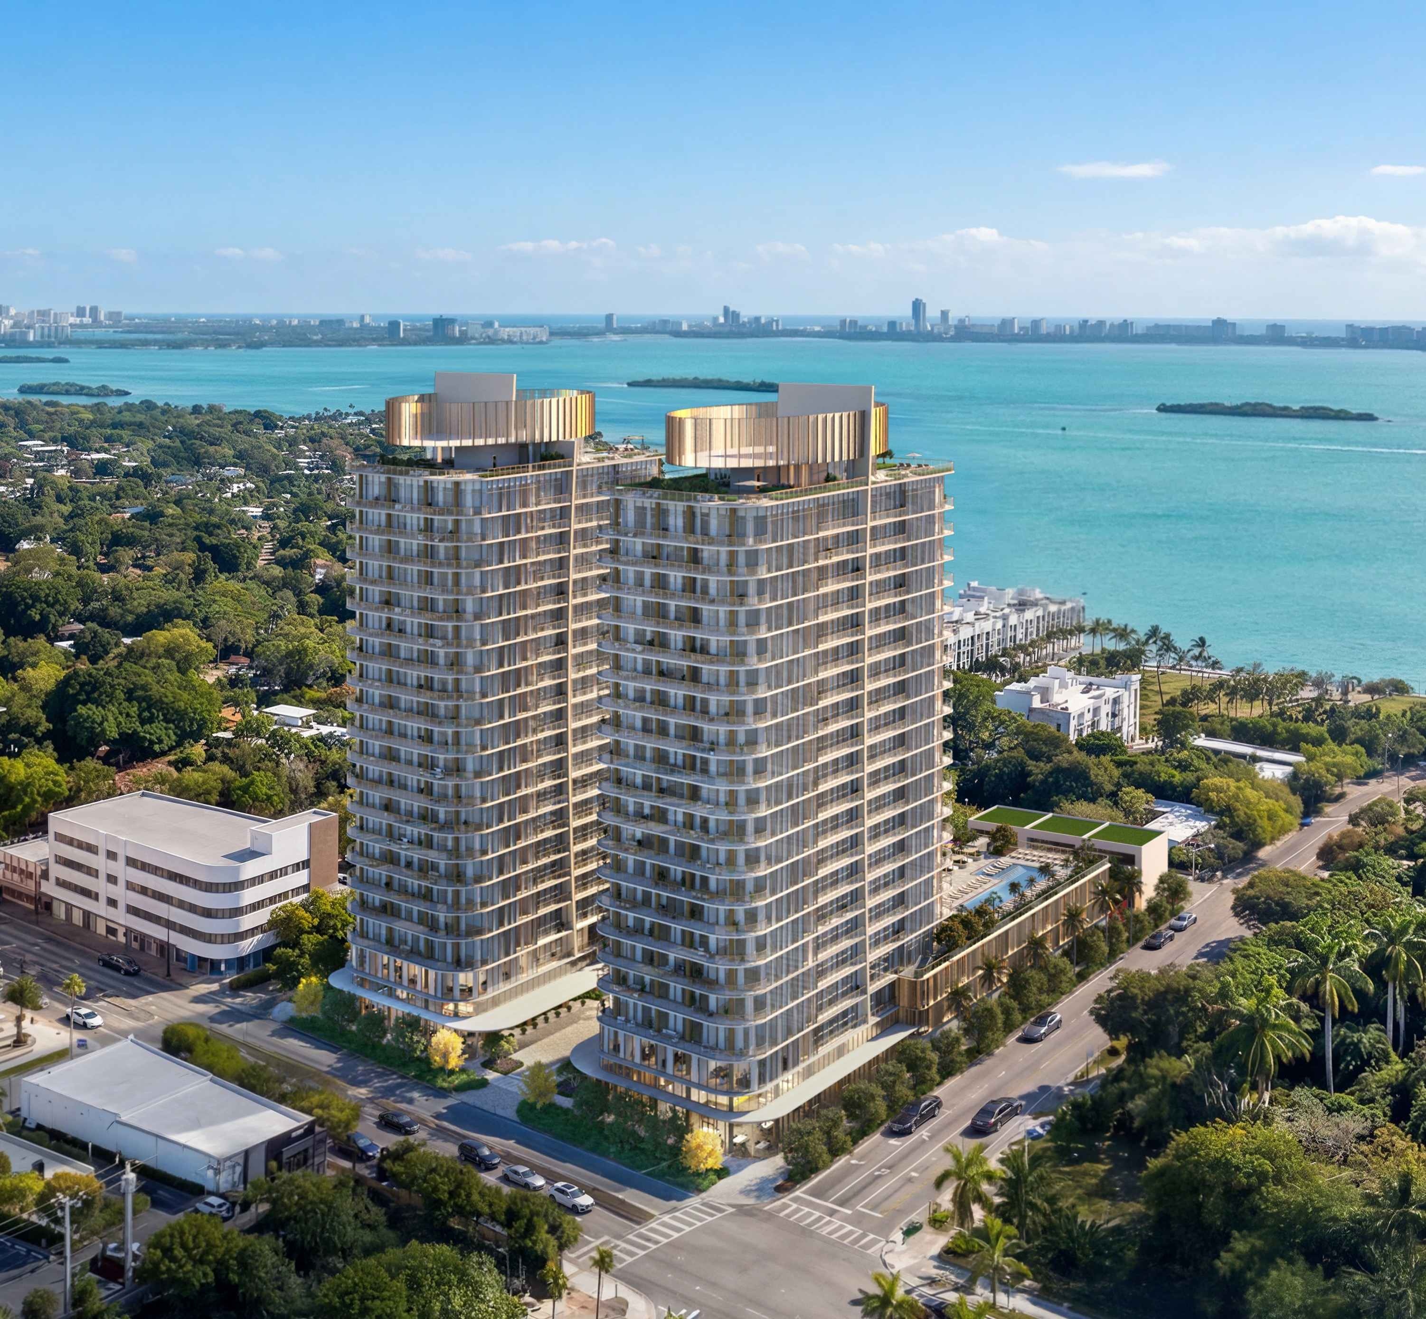
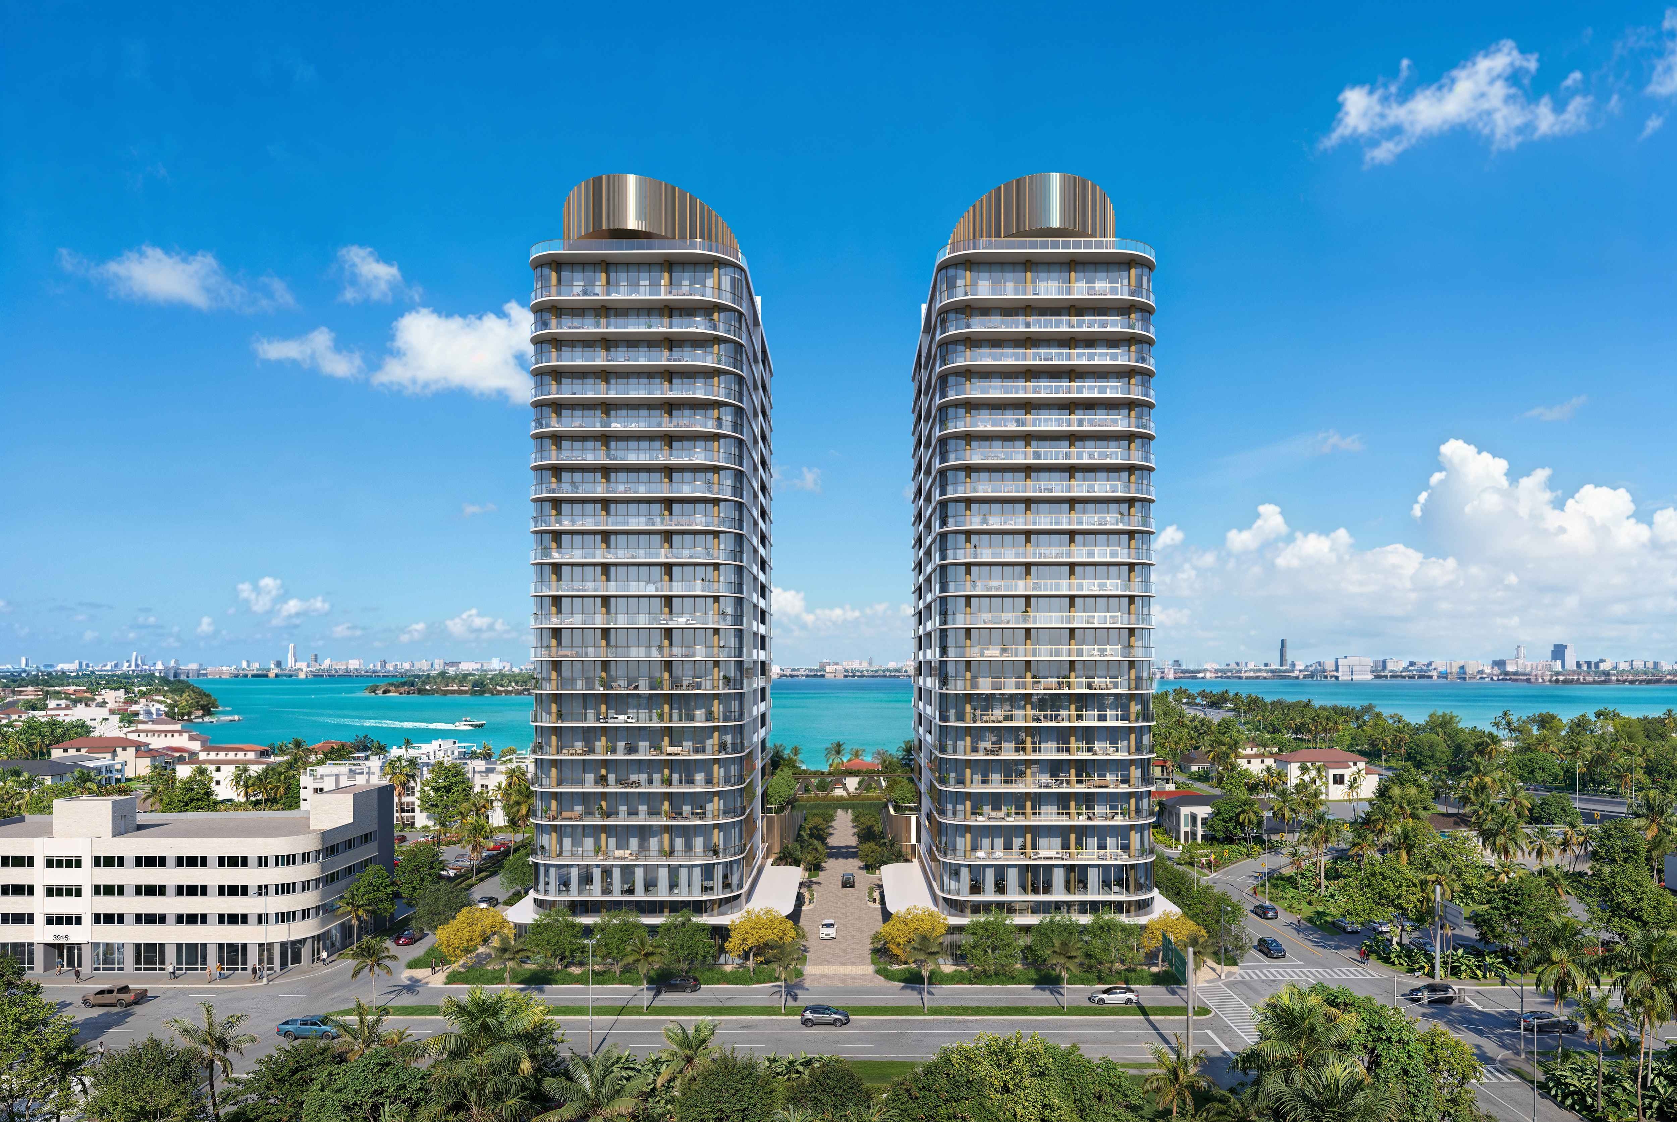
Kempinski Residences Miami Design District introduces a new expression of luxury living to one of Miami’s most dynamic neighborhoods. Located at the gateway to the Miami Design District, this exclusive residential development combines the heritage of Kempinski with contemporary architecture, sophisticated interiors and a highly curated collection of private amenities.
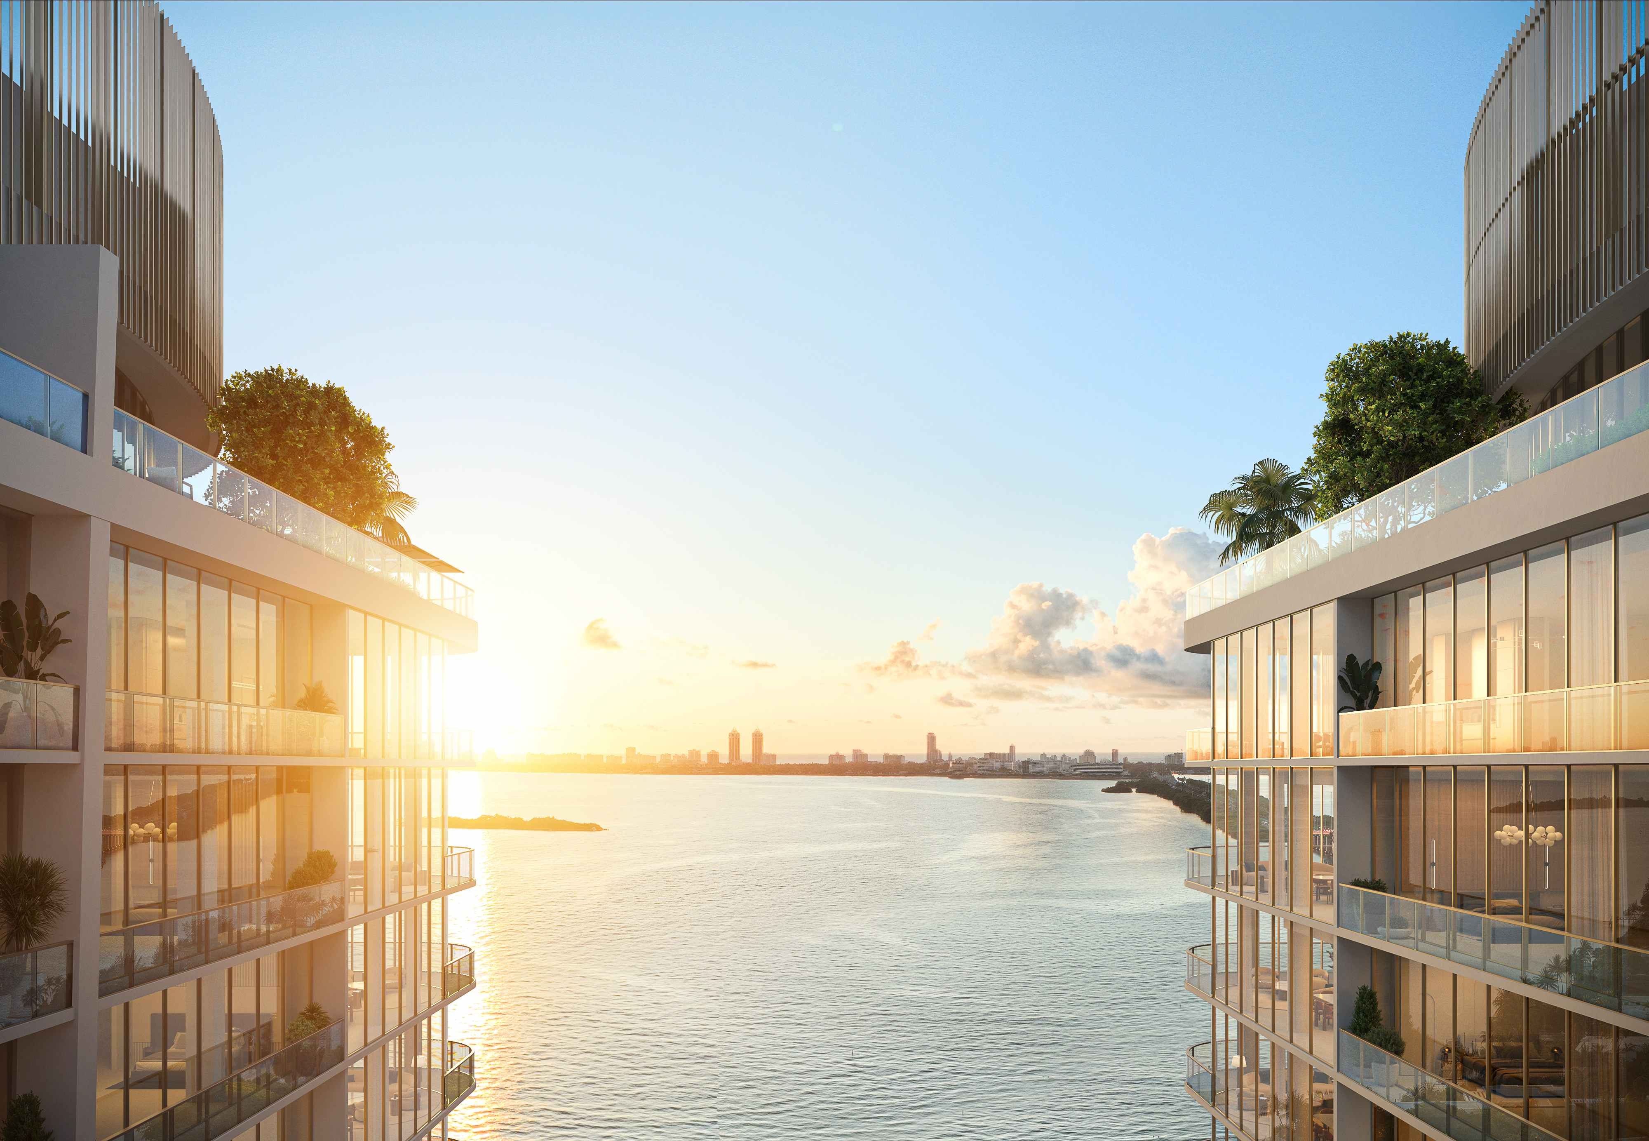
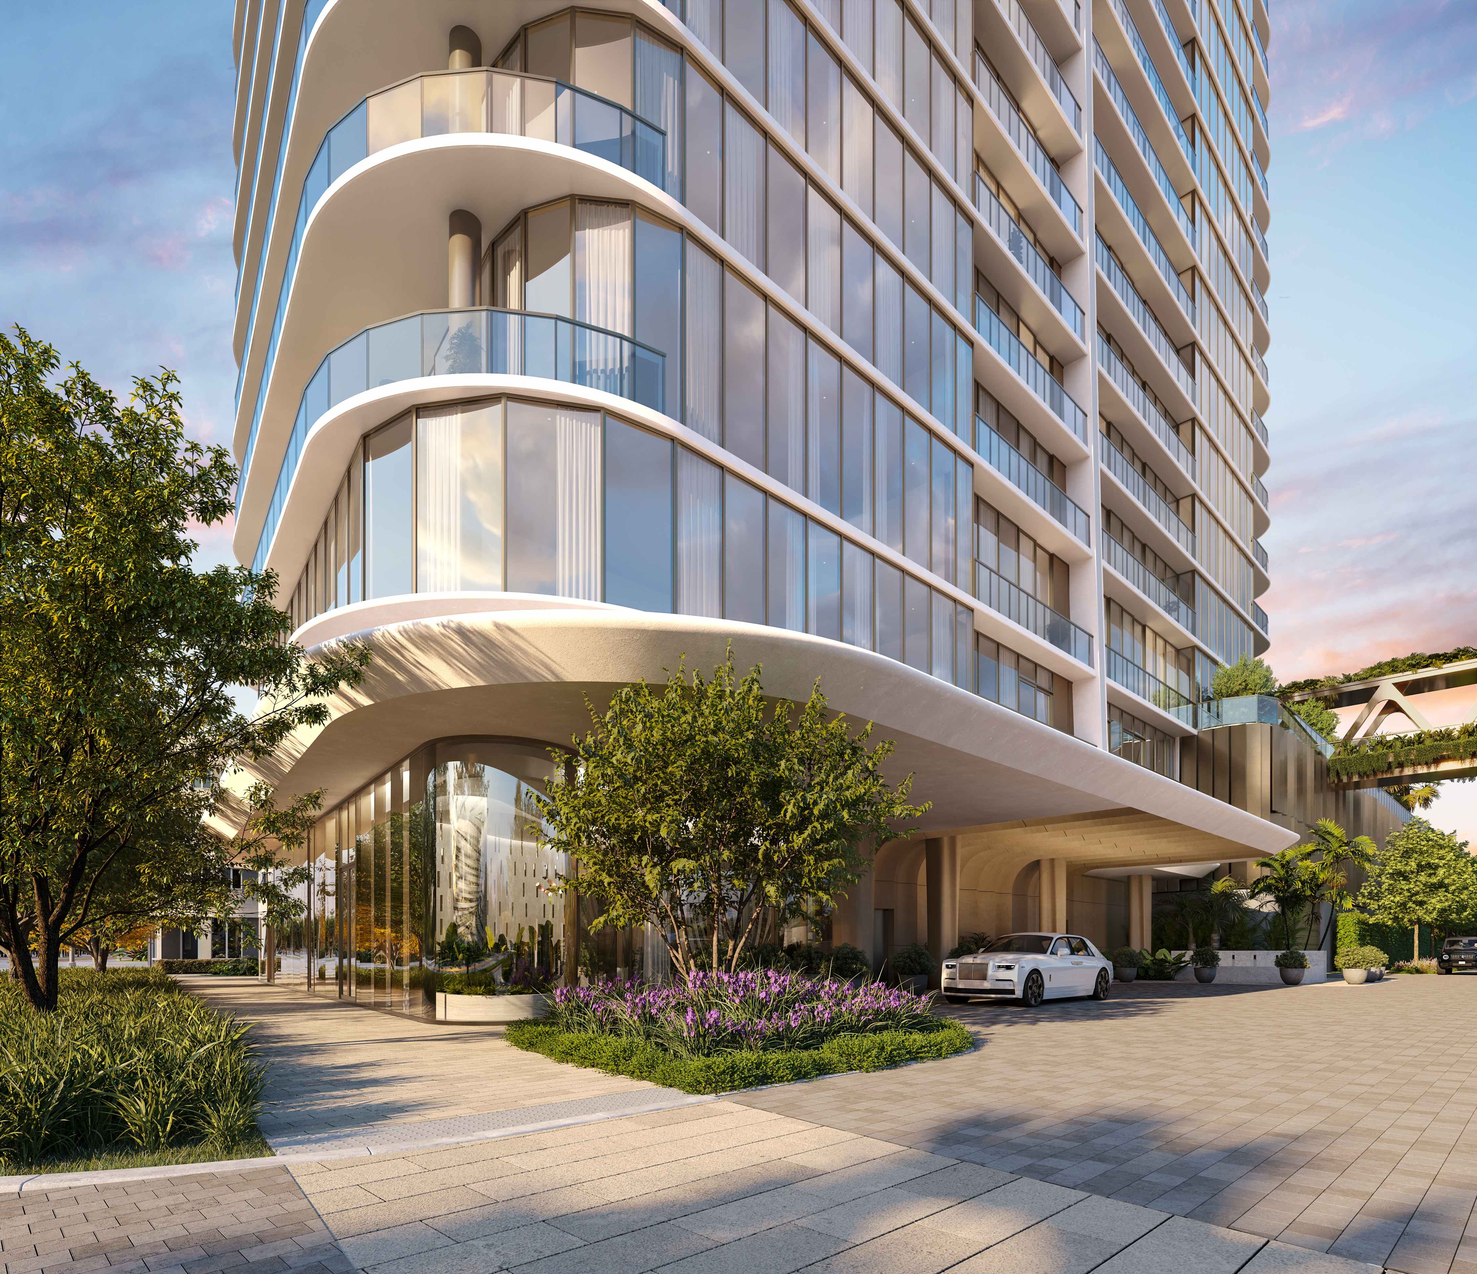
The development consists of two sculpted residential towers designed by Arquitectonica, with interiors and amenity spaces created by Rockwell Group. The residences are designed around generous living spaces, expansive terraces and views toward Biscayne Bay and the Miami skyline. With European inspired service and a strong emphasis on design, privacy and personal comfort, Kempinski Residences Miami Design District offers a distinctive opportunity for buyers seeking a luxury home in Miami.
Located at 3801 and 3883 Biscayne Boulevard, Kempinski Residences Miami Design District places residents at the intersection of art, fashion, design, dining and waterfront living. The Miami Design District is internationally recognized for its luxury boutiques, galleries, restaurants, showrooms and cultural destinations, creating an environment that is exceptionally well suited to a sophisticated residential lifestyle.
The location also provides convenient access to several of Miami’s most important neighborhoods. Wynwood, Midtown Miami, Edgewater, Downtown Miami, Brickell and Miami Beach are all within easy reach, while Miami International Airport provides convenient access for residents who travel frequently.
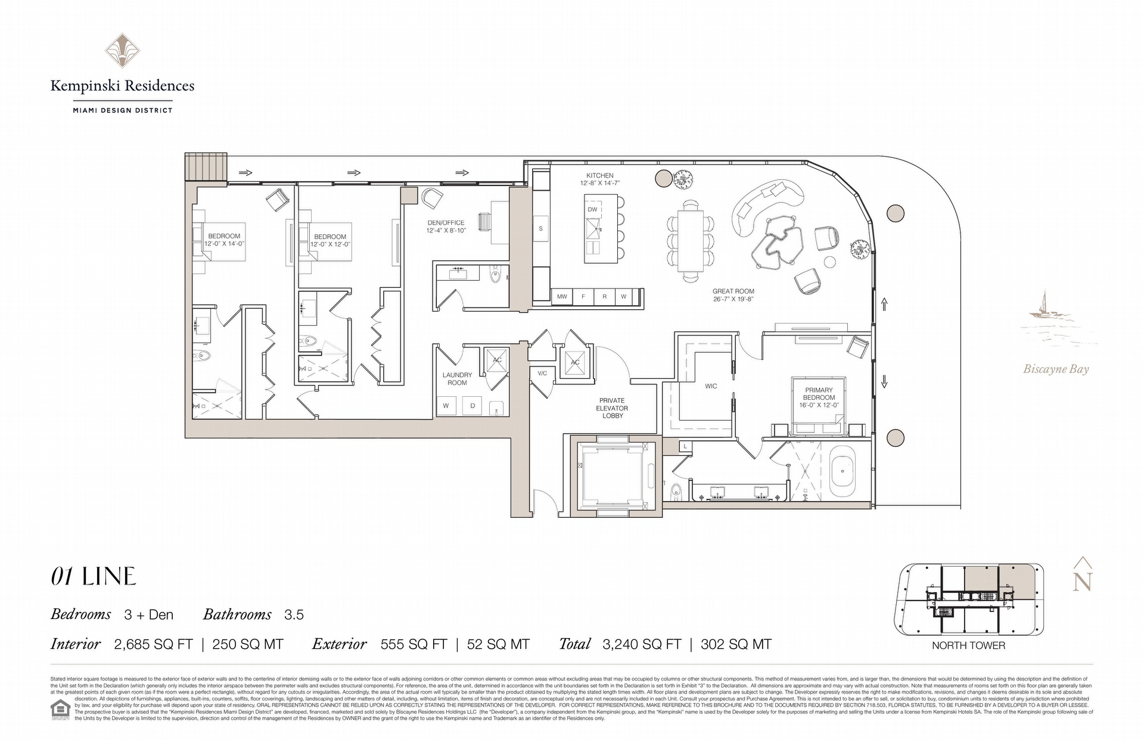
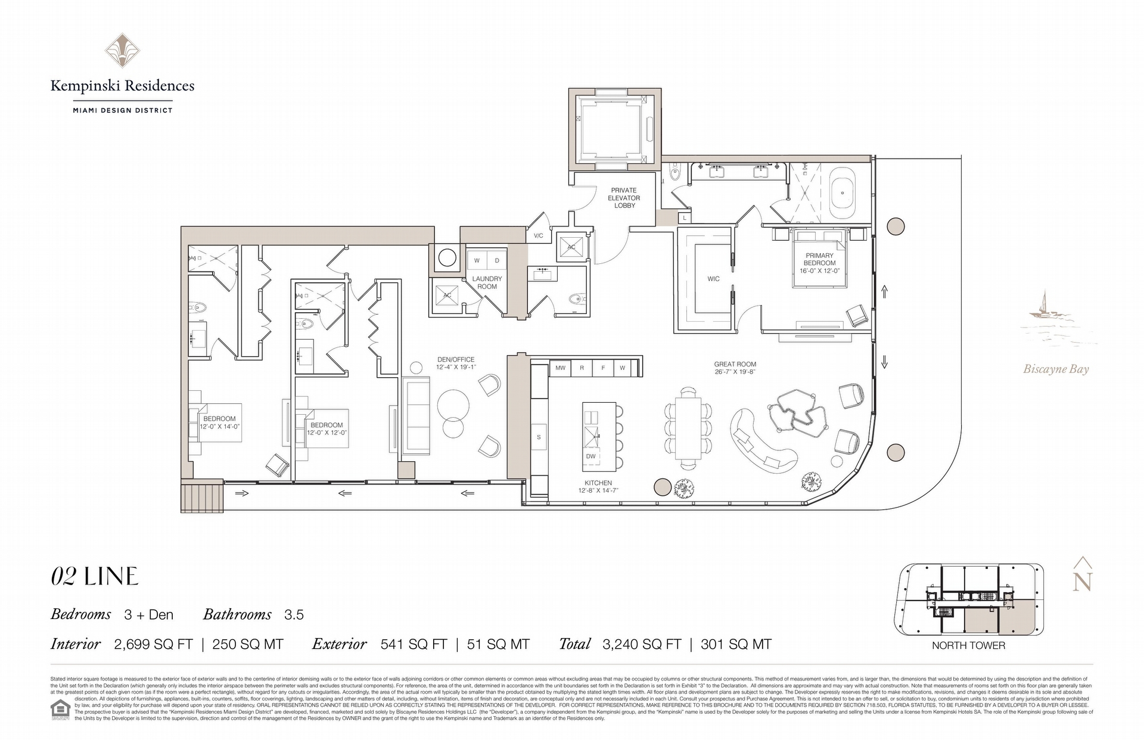
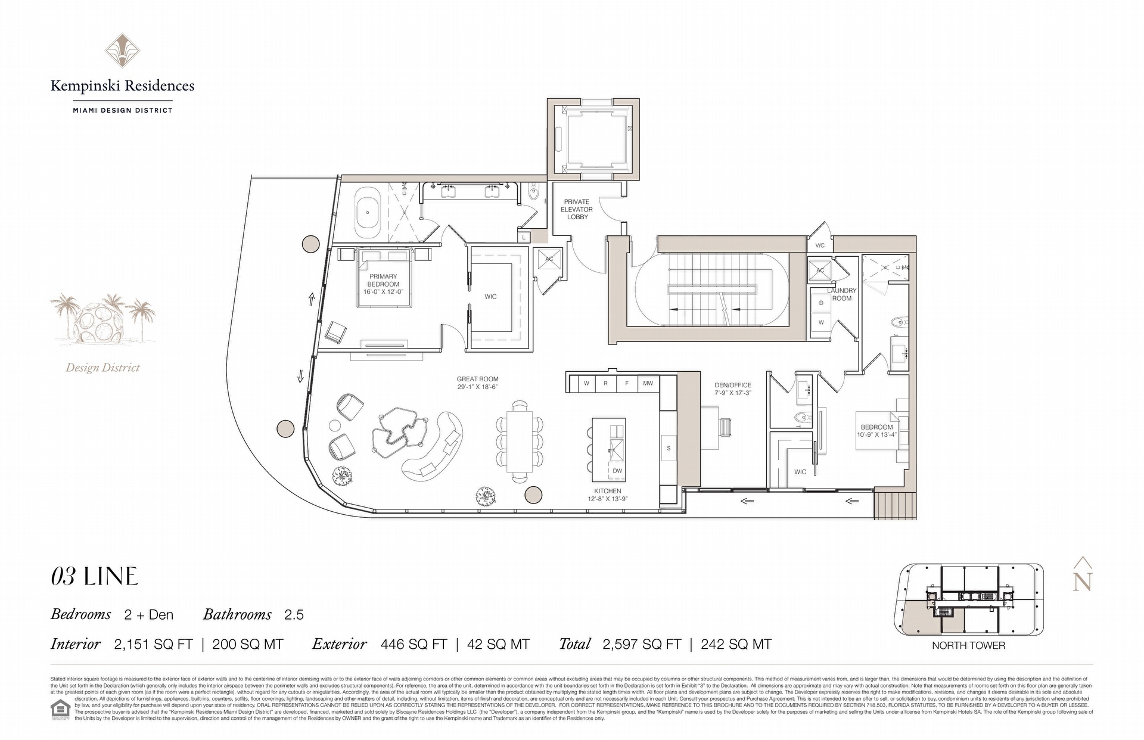
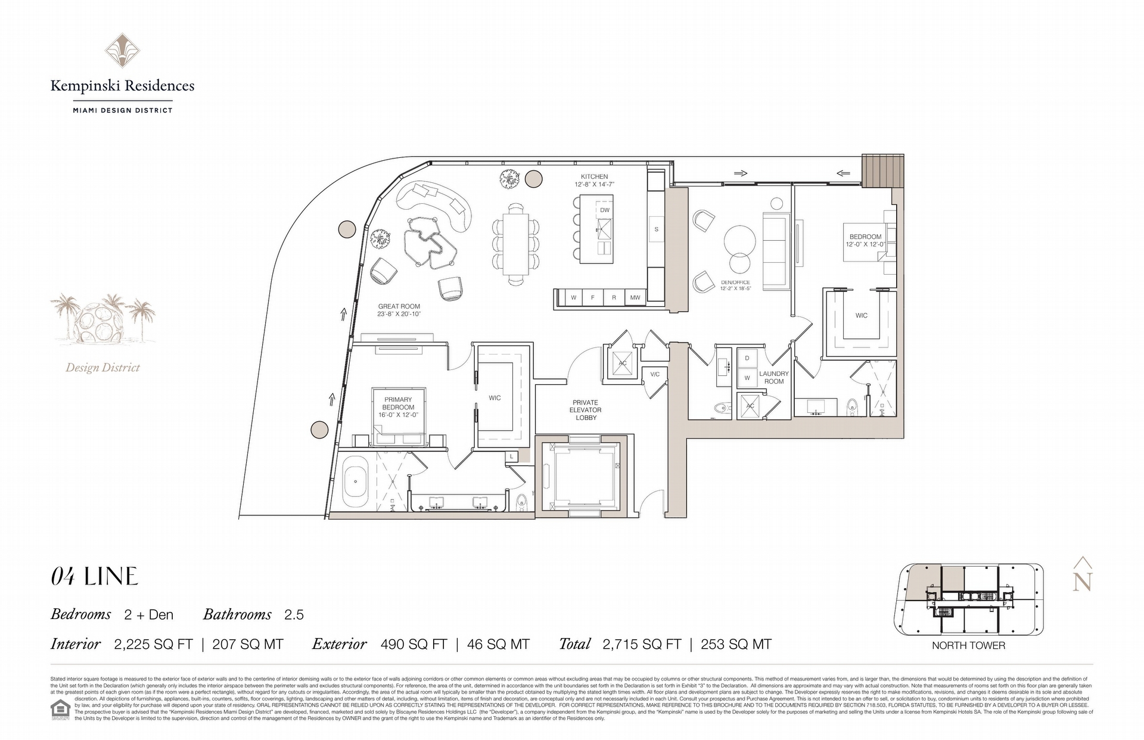
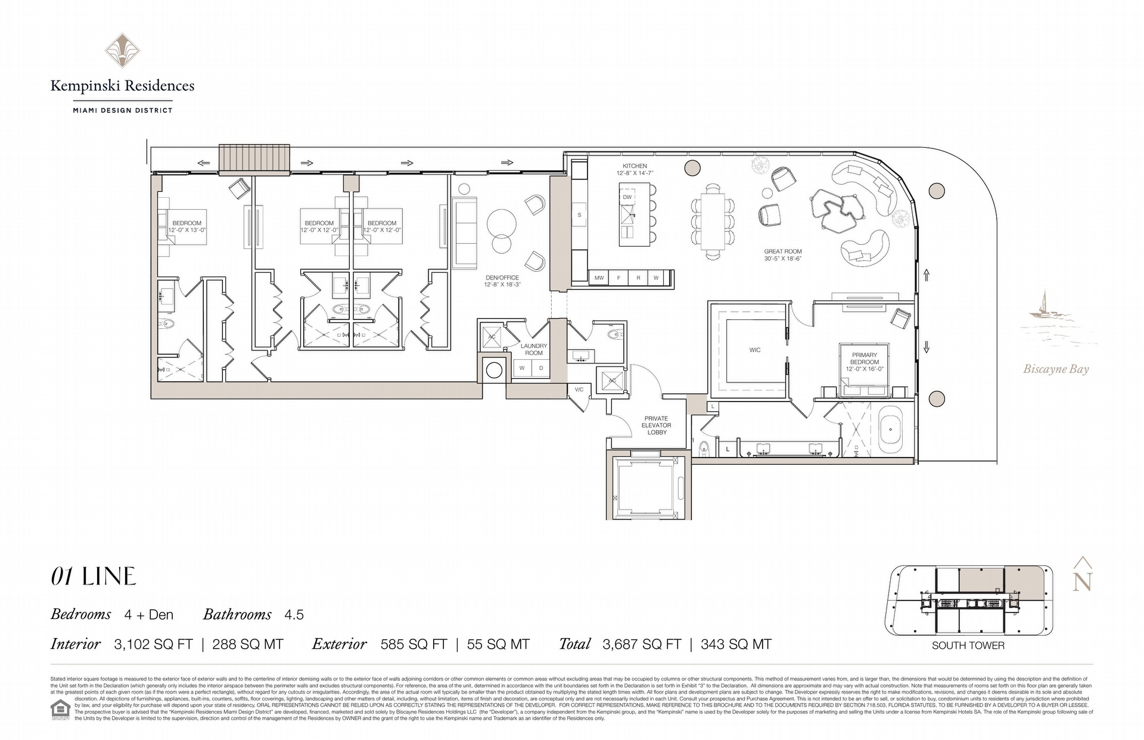
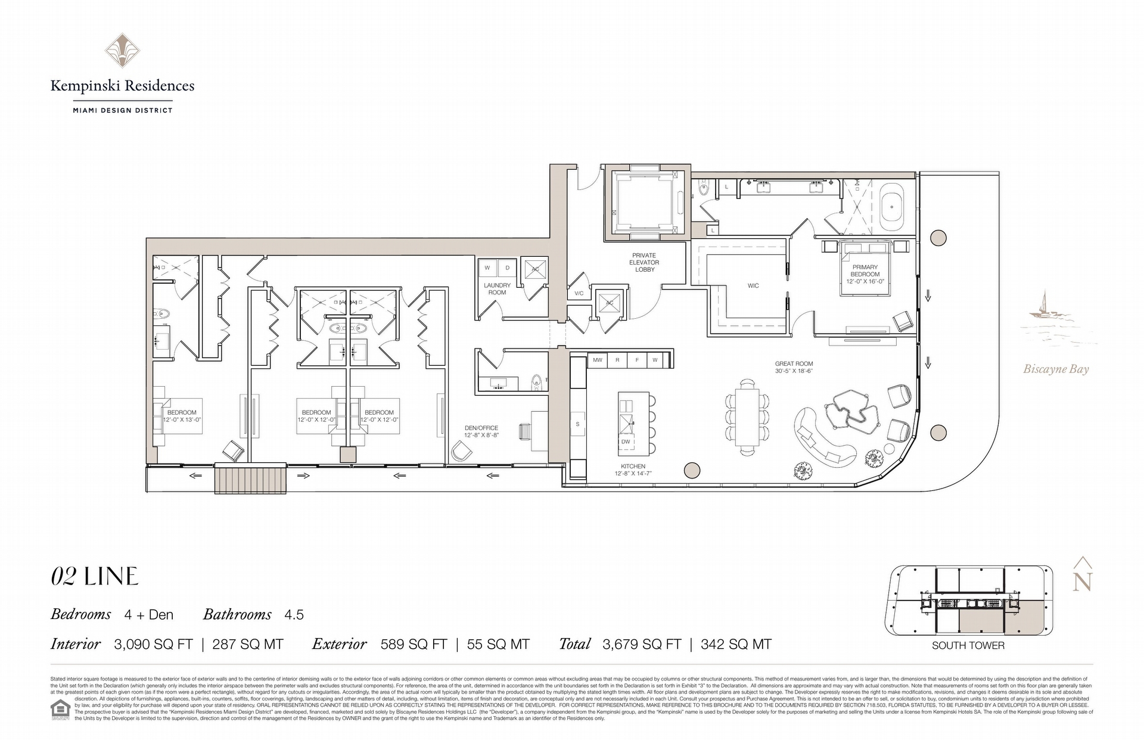
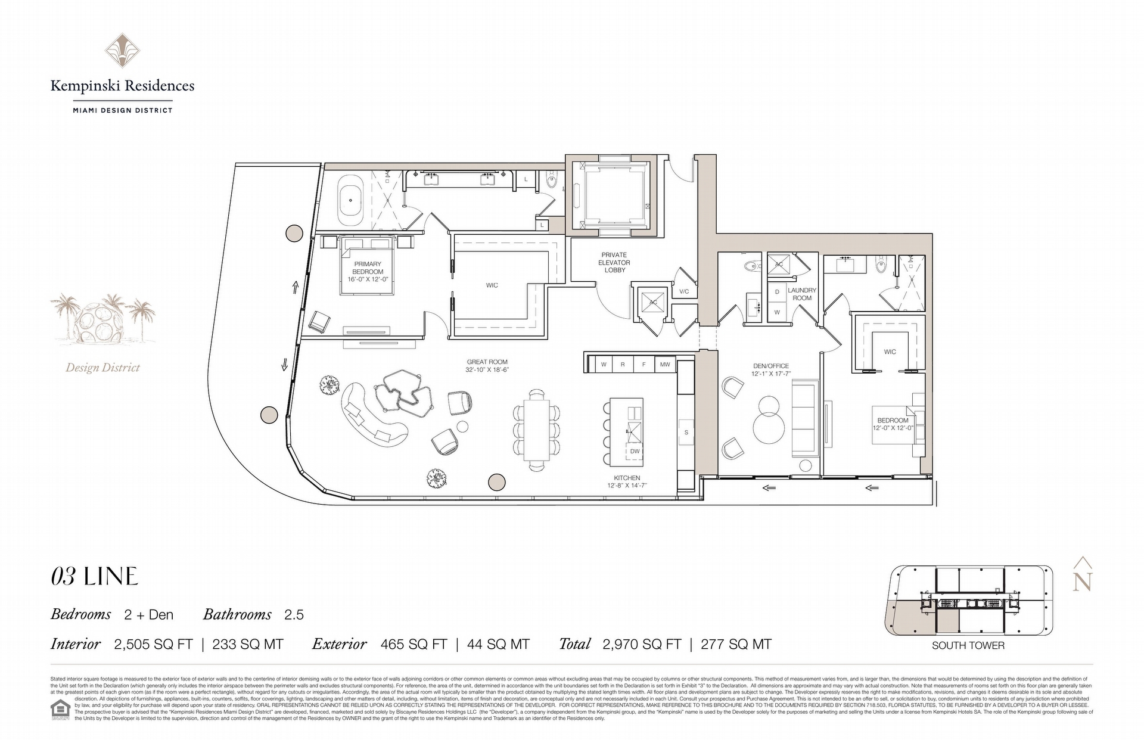
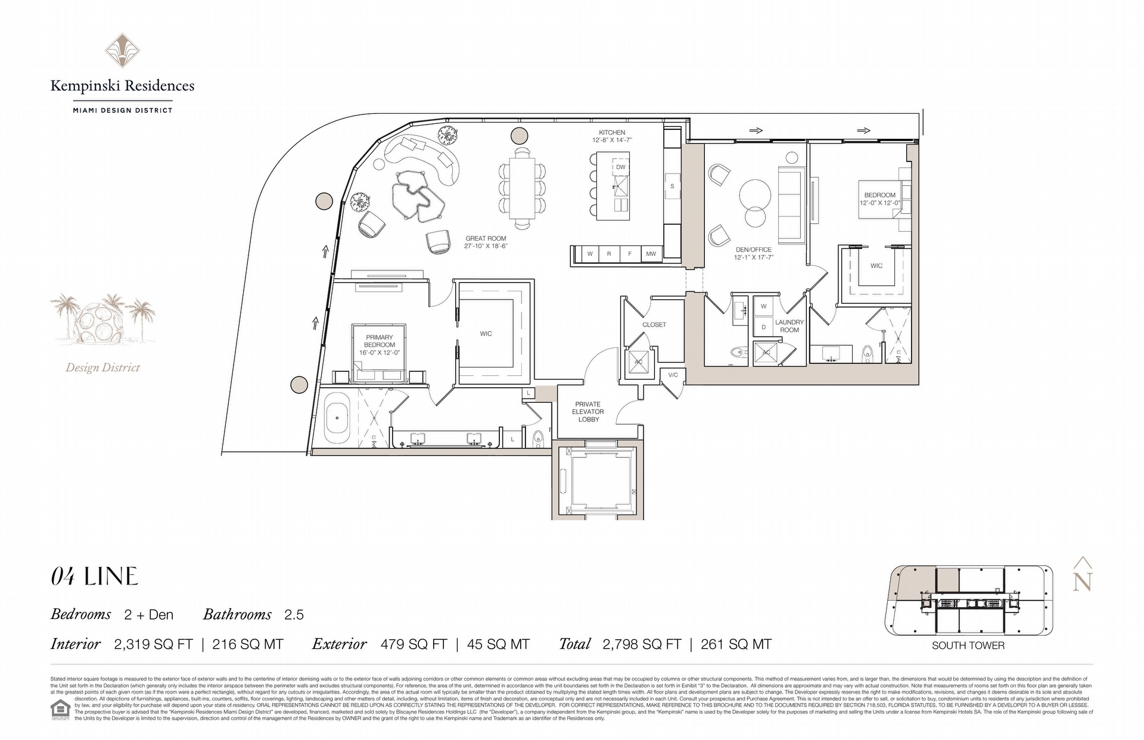
Kempinski Residences Miami Design District offers two, three and four bedroom residences, with interior living areas ranging from approximately 2,100 to more than 3,000 square feet. Select residences offer total living areas approaching 3,700 square feet.
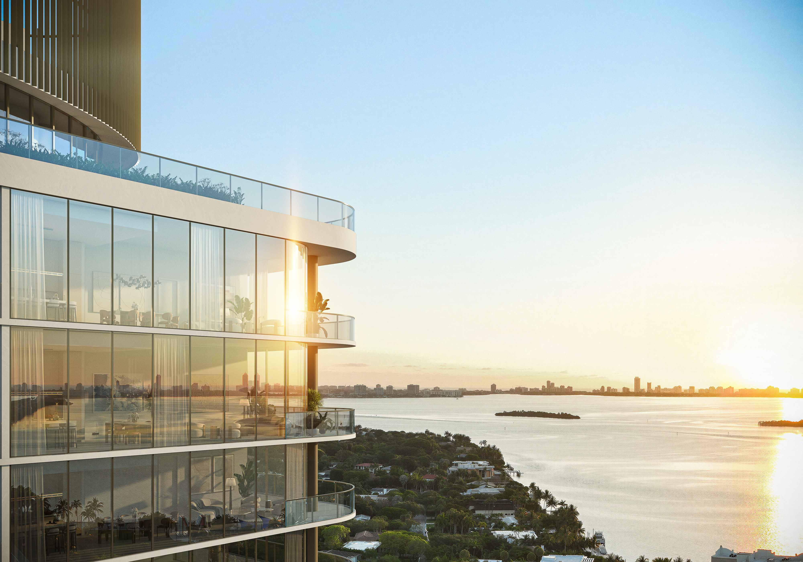
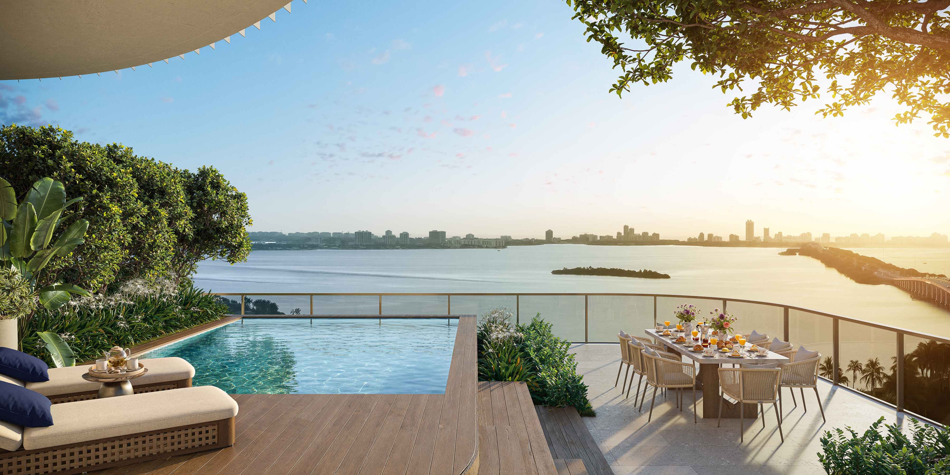
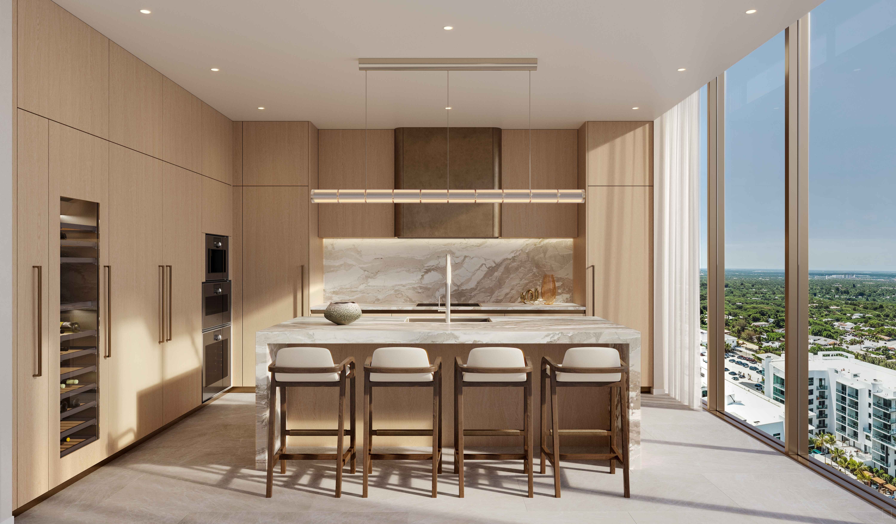
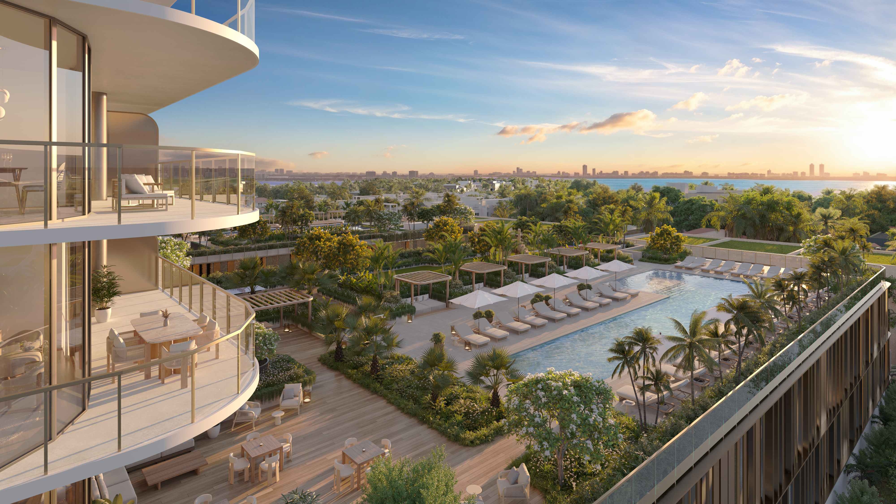
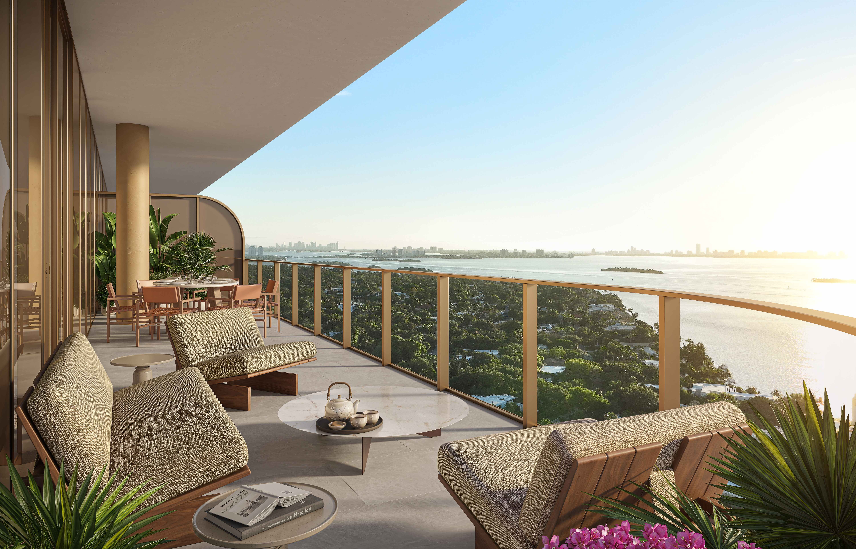
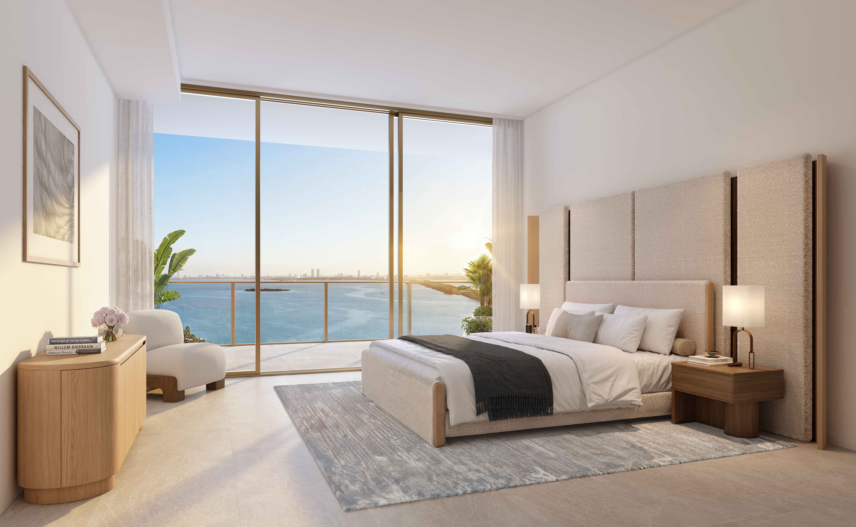
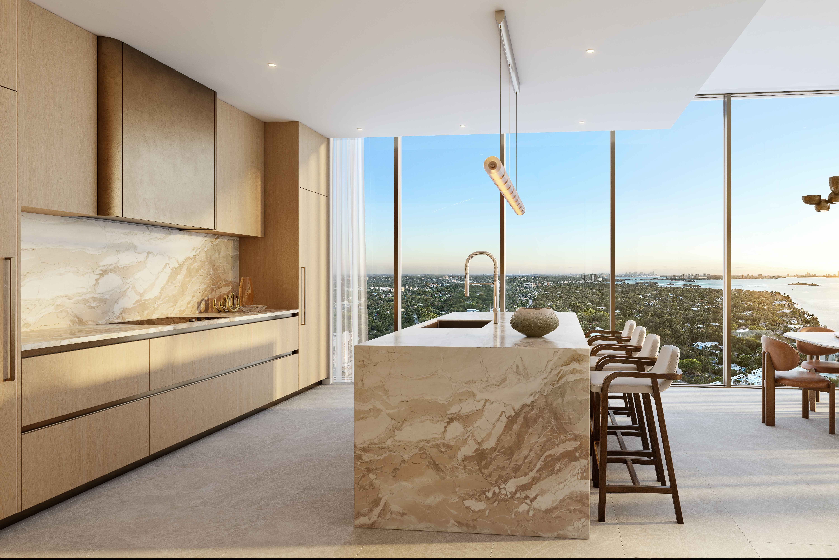
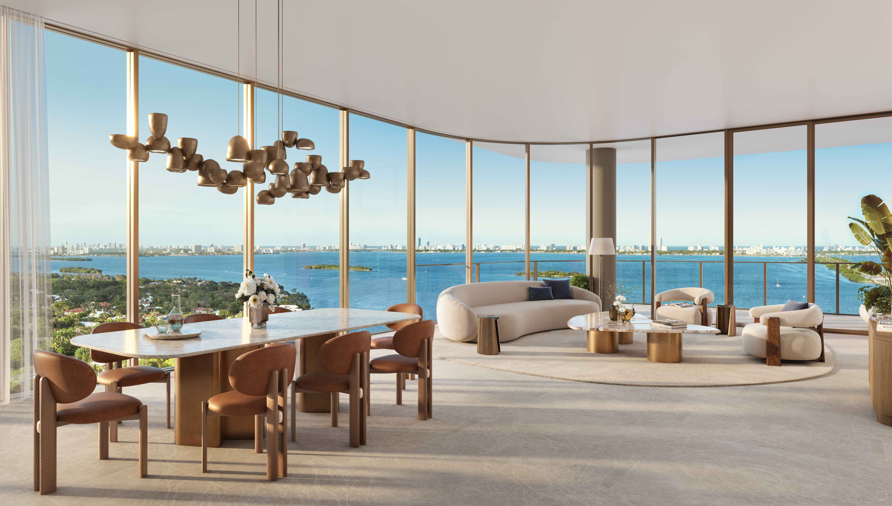
Every residence is designed to emphasize natural light, spaciousness and indoor outdoor living. Eleven foot ceilings extend through the great rooms, bedrooms, dens and balconies, while deep terraces provide generous outdoor living areas. Floor to ceiling glass opens the residences toward views of Biscayne Bay and the surrounding Miami skyline.
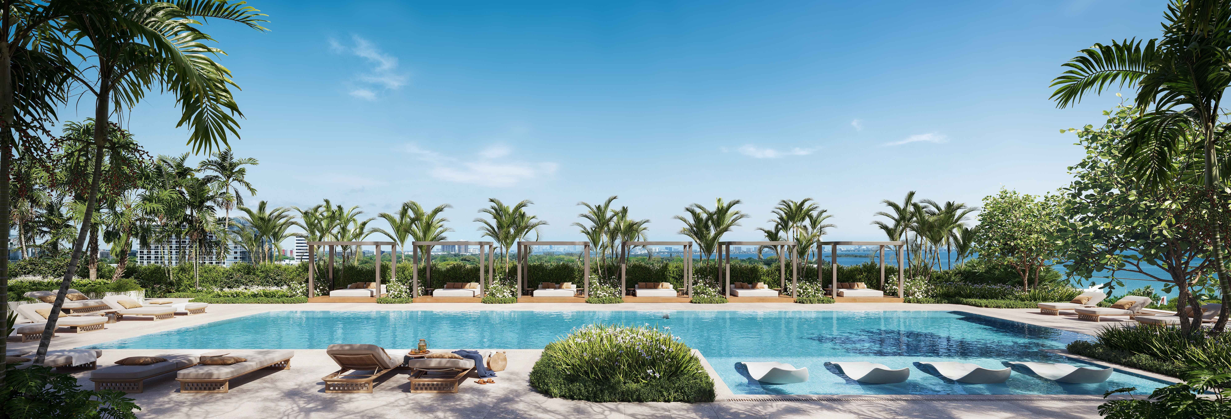
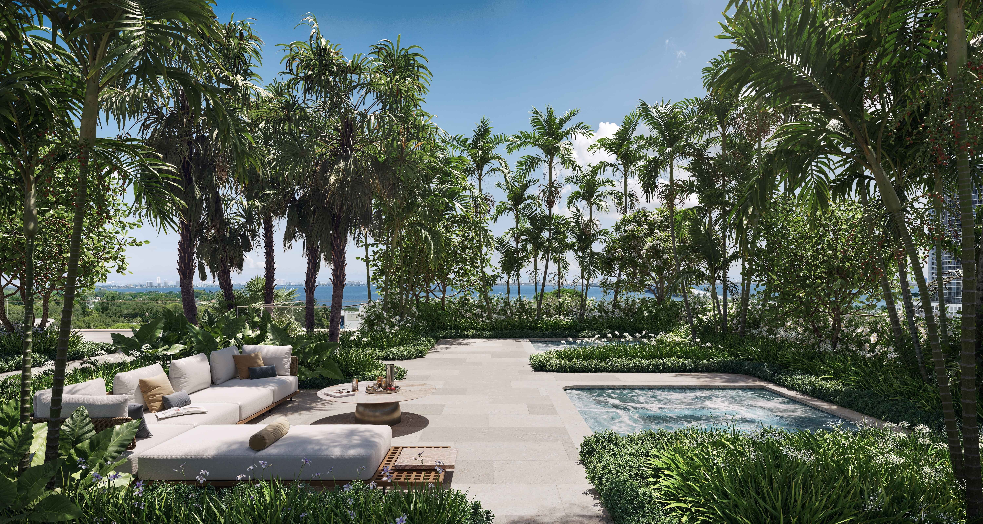
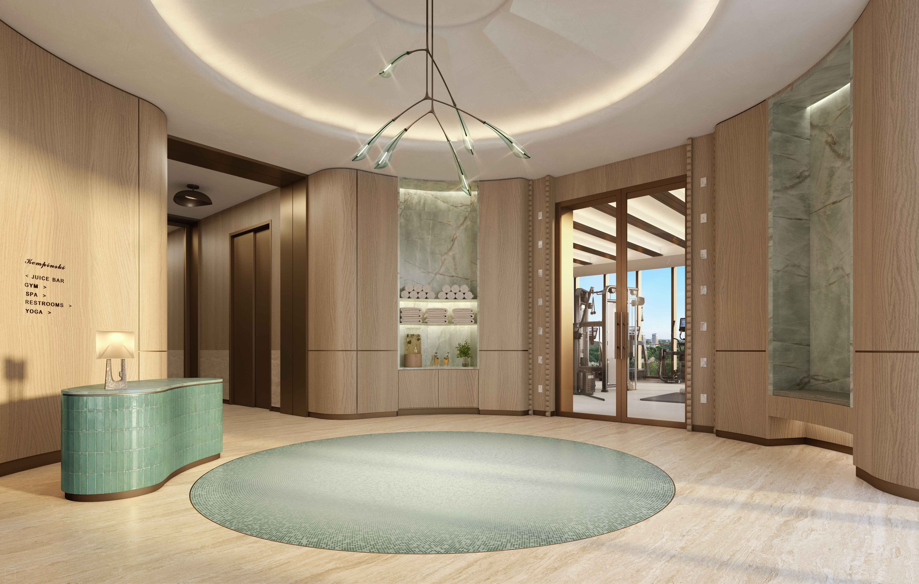
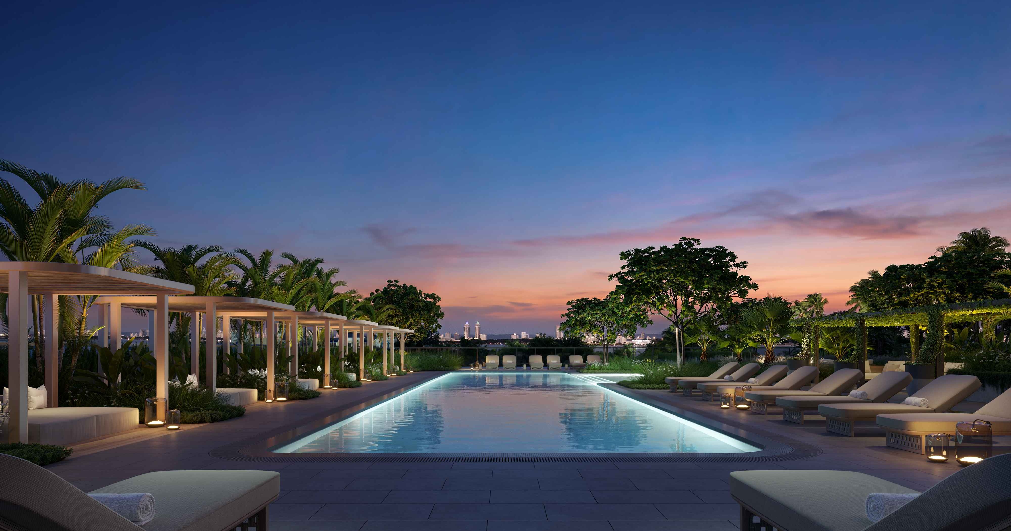
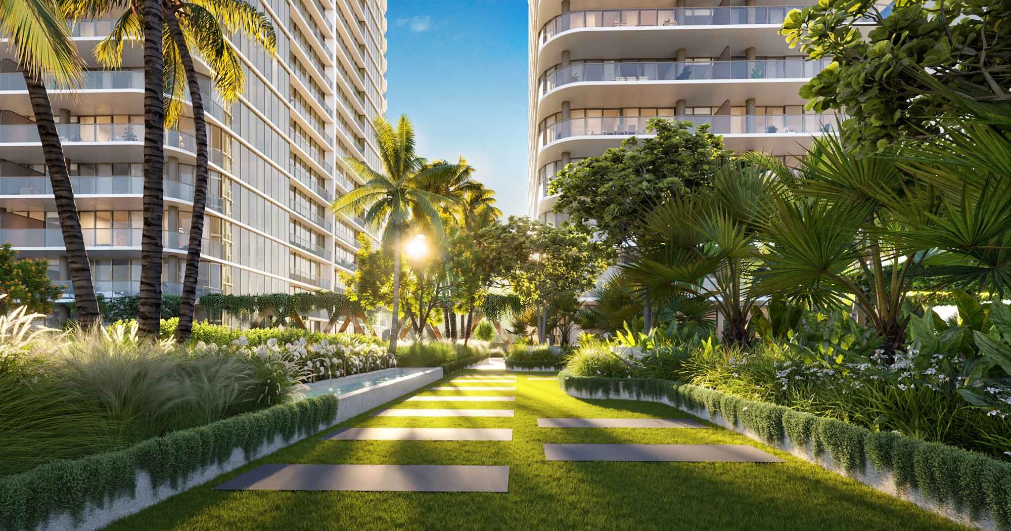
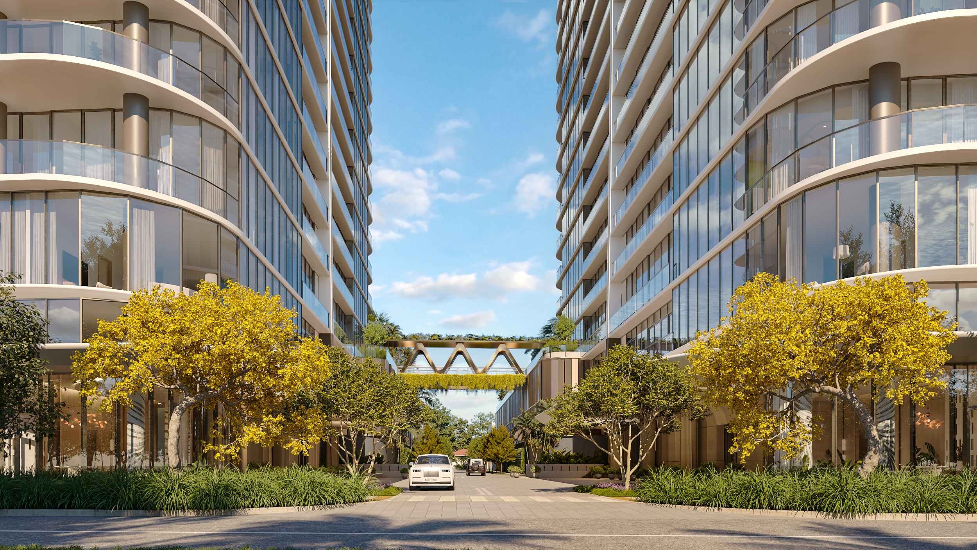
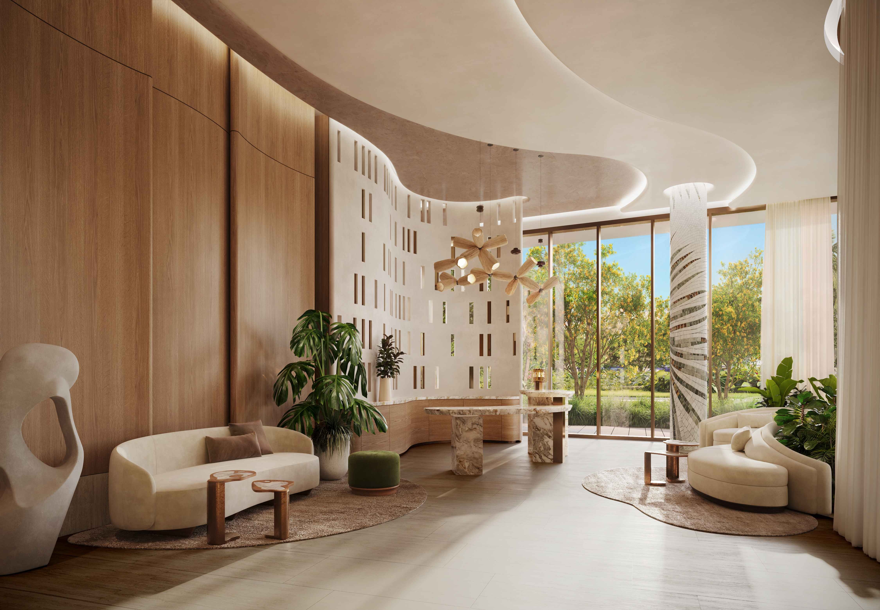
Approximately 70,000 square feet of amenities are planned across the two towers, connected by a private amenity bridge. The collection is designed to provide residents with spaces for wellness, recreation, entertainment, dining, relaxation and social gatherings without leaving home.
The amenity program reflects the hospitality heritage associated with the Kempinski name while maintaining the privacy and comfort expected from a luxury residential community. Residents can enjoy resort style outdoor spaces, wellness facilities, social lounges and entertainment areas designed for both everyday use and special occasions.
One of the defining elements of Kempinski Residences Miami Design District is the connection between private residential living and the brand’s long established hospitality heritage. The community is designed around personalized service, privacy and convenience, giving residents access to a level of attention inspired by the Kempinski hospitality experience.
A twenty four hour concierge is complemented by additional residential services designed to make everyday life more convenient. From arrival and transportation services to private guest accommodations and carefully designed common areas, the development places an emphasis on service without compromising the feeling of having a private home.
Arquitectonica designed the two residential towers with a sculpted architectural form that responds to the Miami environment and surrounding views. Curved balconies and expansive glass create a strong connection between each residence and the outdoors.
Rockwell Group brings its design approach to the residences and amenity spaces, creating interiors that combine natural materials, refined finishes and contemporary details. The result is a residential environment that is sophisticated while remaining focused on comfort and everyday living.
For residents who appreciate art, fashion, architecture and culinary experiences, the Miami Design District offers an exceptional urban setting. Luxury brands, contemporary galleries, restaurants and cultural destinations are located throughout the neighborhood, giving residents access to an environment that continues to attract international attention.
Kempinski Residences Miami Design District brings together this distinctive location with waterfront views, expansive residences, sophisticated amenities and a service focused residential experience. The combination creates a new option for buyers seeking a luxury residence that connects the energy of Miami with the privacy and comfort of a private home.
Kempinski Residences Miami Design District represents an opportunity to experience a different approach to luxury living in Miami. With thoughtfully designed residences, expansive terraces, extensive private amenities and a location at the gateway to the Miami Design District, the development is positioned for buyers looking for design, service, privacy and access to one of Miami’s most distinctive neighborhoods.
Whether you are searching for a primary residence, a second home or a luxury property in one of Miami’s most recognizable cultural destinations, Kempinski Residences Miami Design District offers a residential experience shaped around exceptional design and personalized service.